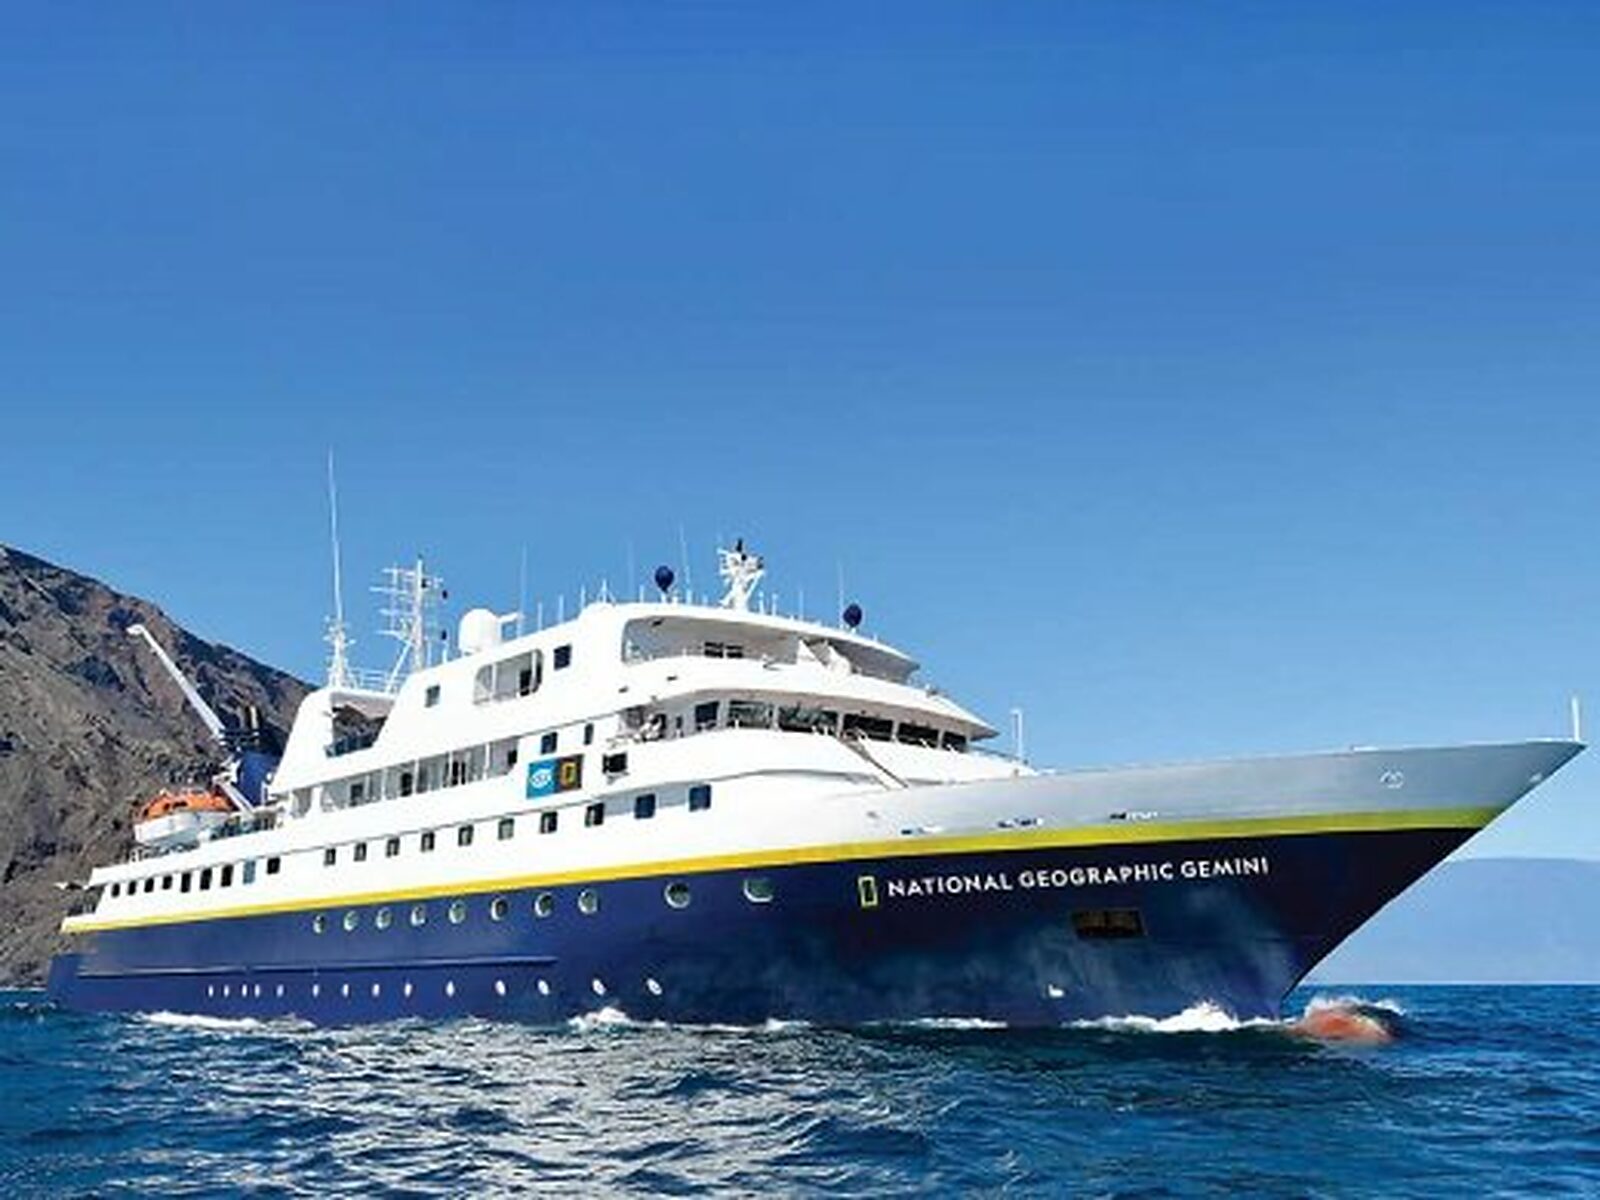
Accommodations
Staterooms & Suites
Window Stateroom
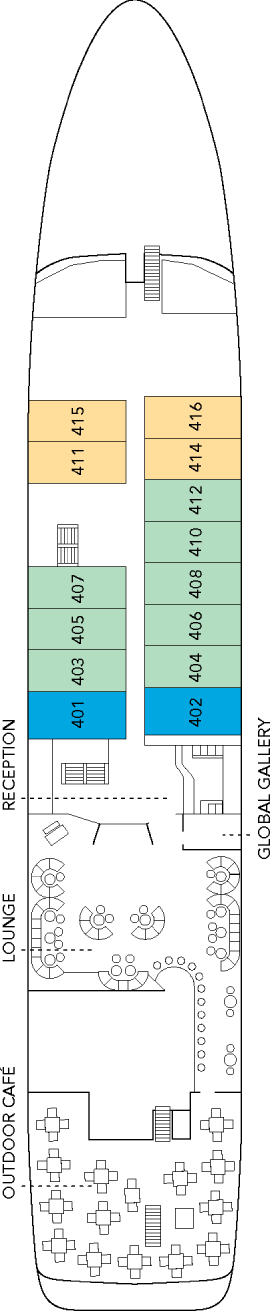
Lounge Deck, #411, 414, 415, 416—Forward cabins, outside facing with a large window, queen or two twin beds, ample storage, sitting area, desk, mini fridge, and television. Bathrooms with a glass shower and amenities. 160 square feet.
Image is for reference only. The final ship design will evolve following a multi-million-dollar renovation.
Window Stateroom
Lounge Deck, #403-408, 410, 412—Mid-ship, outside facing with a large window, queen or two twin beds, ample storage, sitting area, desk, mini fridge and television. Bathrooms with a glass shower and amenities. 160 square feet.
Image is for reference only. The final ship design will evolve following a multi-million-dollar renovation.
Window Stateroom
Lounge Deck, #401 and 402—Outside facing with a large window, choice of either a queen or two twin beds, ample storage, sitting area, desk, mini fridge and television. Bathrooms with a glass shower and amenities. Equal in size and amenities to other Category 2 cabins. 160 square feet.
Image is for reference only. The final ship design will evolve following a multi-million-dollar renovation.
Balcony Stateroom
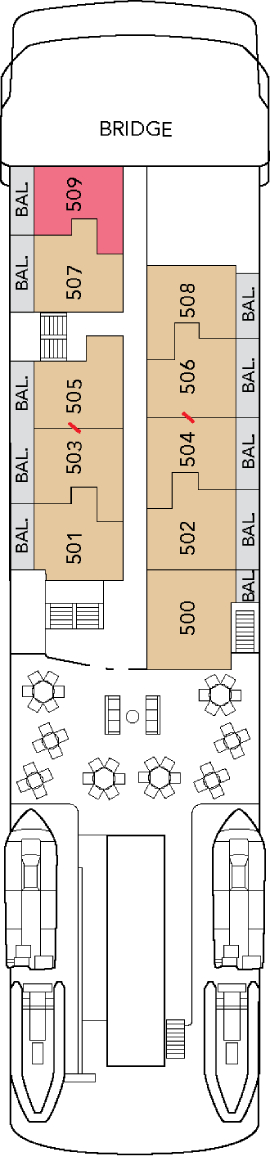
#500-508—Outside facing with floor-to-ceiling glass doors, 50-square-foot balcony with seating, queen or two twin beds, ample storage, sitting area, desk, mini fridge, and television. Bathrooms with a glass shower and amenities. 205 square feet. 503/505 and 504/506 connect. 500 and 503 with convertible sofa bed for triple occupancy.
Image is for reference only. The final ship design will evolve following a multi-million-dollar renovation.
Balcony Stateroom
#509 - Outside facing with floor-to-ceiling glass doors, 50-square-foot balcony with seating, one queen bed, ample storage, sitting area, desk, mini fridge, and television. Bathrooms with a glass shower and amenities. 175 square feet.
Image is for reference only. The final ship design will evolve following a multi-million-dollar renovation.
Balcony Stateroom
#509 - Outside facing with floor-to-ceiling glass doors, 50-square-foot balcony with seating, one queen bed, ample storage, sitting area, desk, mini fridge, and television. Bathrooms with a glass shower and amenities. 175 square feet.
Image is for reference only. The final ship design will evolve following a multi-million-dollar renovation.
Balcony Stateroom
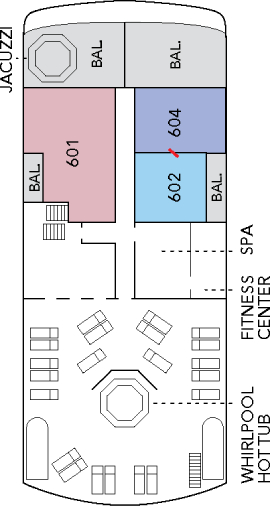
Upper Deck #604 - Forward facing with floor-to-ceiling glass doors, 195-square-foot forward-facing balcony with seating, queen or two twin beds, ample storage, sitting area, desk, mini fridge, and television. Bathrooms with a glass shower and amenities. 250 square feet. Connects to 602 as family suite.
Image is for reference only. The final ship design will evolve following a multi-million-dollar renovation.
Suite
Upper Deck #601—Forward facing with floor-to-ceiling glass doors, separate living room with sofa bed for triple occupancy, and 195-square-foot forward-facing balcony with seating. Private jacuzzi on deck. Bedroom with queen or two twin beds, 50-square-foot side balcony, ample storage, mini fridge, and television. Two bathrooms with a glass shower and suite amenities. 460 square feet.
Image is for reference only. The final ship design will evolve following a multi-million-dollar renovation.
Find Your Way Around
Deck Plans

Life on Board
Photo Gallery