Accommodations
Staterooms & Suites
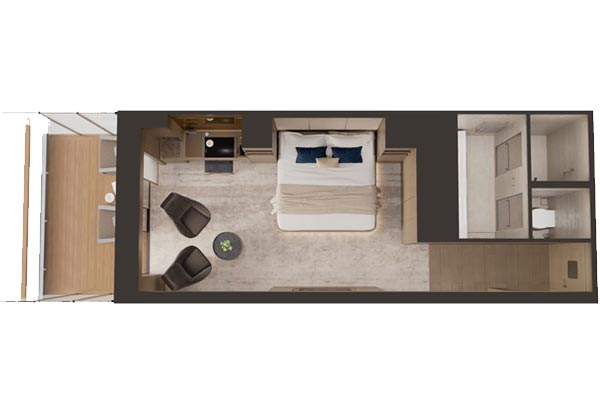
Terrace Suite
Suite Size: 264 - 280 sq ft / 24.5 - 26 sq m. Terrace Size: 53 - 75 sq ft / 4.9 - 7 sq m. Number of Suites: 90. With a contemporary aesthetic of understated elegance, the Terrace Suite features the exceptional amenities that distinguish all of the suites on board. Just beyond the floor-to-ceiling windows, a private terrace invites you to take in views of coastal harbors and sunsets over the sea, while a custom king bed and spacious bath with a double vanity and modern shower provide a relaxing retreat after adventures ashore. The superlative service of a Suite Ambassador ensures every need is met with personalized care and attention.
Terrace Mid Suite
Suite Size: 264 - 280 sq ft / 24.5 - 26 sq m. Terrace Size: 53 - 75 sq ft / 4.9 - 7 sq m. Number of Suites: 90. With a contemporary aesthetic of understated elegance, the Terrace Suite features the exceptional amenities that distinguish all of the suites on board. Just beyond the floor-to-ceiling windows, a private terrace invites you to take in views of coastal harbors and sunsets over the sea, while a custom king bed and spacious bath with a double vanity and modern shower provide a relaxing retreat after adventures ashore. The superlative service of a Suite Ambassador ensures every need is met with personalized care and attention.
Signature Suite
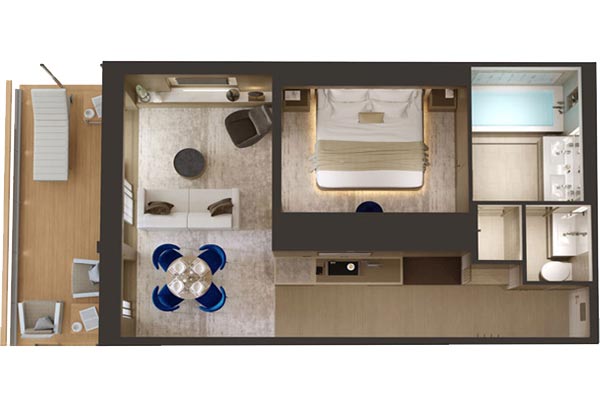
Suite Size: 420 sq ft / 39 sq m. Terrace Size: 81 - 114 sq ft / 7.5 - 10.6 sq m. Number of Suites: 27. The Signature Suite features a comfortable living and dining area flush with light from the floor-to-ceiling windows during the day and perfect for in-suite dinners in the evening. The separate bedroom and bath include a double vanity, walk-in shower, and a modern soaking tub for unwinding after the day’s exploration. On the private terrace, mornings can begin with an alfresco breakfast and afternoons with sunbathing on the chaise.
Signature Suite (Mid)
Suite Size: 420 sq ft / 39 sq m. Terrace Size: 81 - 114 sq ft / 7.5 - 10.6 sq m. Number of Suites: 27. The Signature Suite features a comfortable living and dining area flush with light from the floor-to-ceiling windows during the day and perfect for in-suite dinners in the evening. The separate bedroom and bath include a double vanity, walk-in shower, and a modern soaking tub for unwinding after the day’s exploration. On the private terrace, mornings can begin with an alfresco breakfast and afternoons with sunbathing on the chaise.
Grand Suite
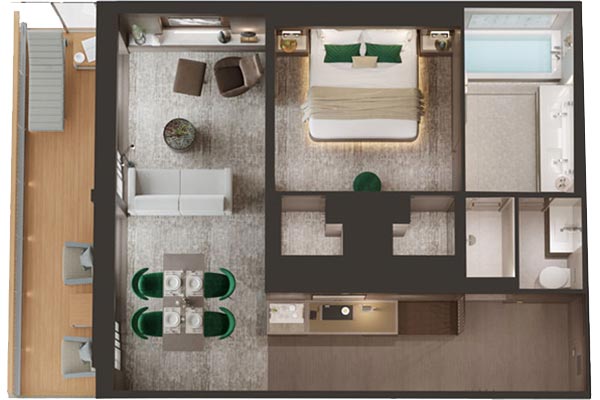
Suite Size: 562 - 570 sq ft / 52.2 - 53 sq m. Terrace Size: 107 - 118 sq ft / 9.9 - 11 sq m. Number of Suites: 14. The Grand Suite offers a notable abundance of space, from the expansive private terrace to the luxurious bath with its large walk-in shower, soaking tub, and powder room. The bedroom features the convenience of dual walk-in wardrobes, while the airy, light-filled living area includes a dining table that comfortably seats four for entertaining friends. After dinner, step onto the terrace for a nightcap as the moonlight shimmers on the sea.
Loft Suite
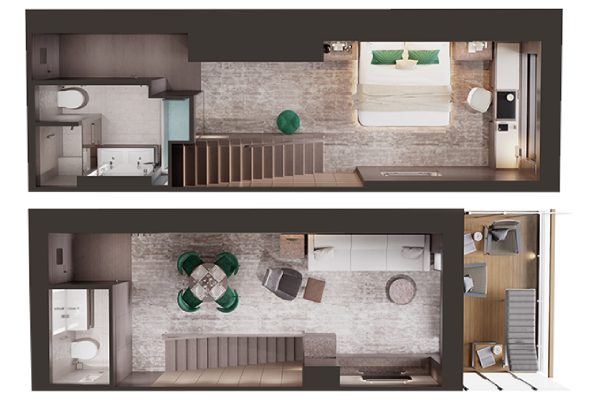
Suite Size: 587 sq ft / 54.55 sq m. Terrace Size: 75 sq ft / 7 sq m. Number of Suites: 12. The upper level of the innovative two-story Loft Suite features a dining table for four, a living area with a full sofa, an outdoor terrace, and a powder room for guests, creating the perfect space for socializing or easily converting to an additional sleeping area. With its own separate entrance, the bedroom on the downstairs level is a private oasis complete with a spacious master bath, second television, and a dressing table overlooking a picture window with views of the sea.
View Suite
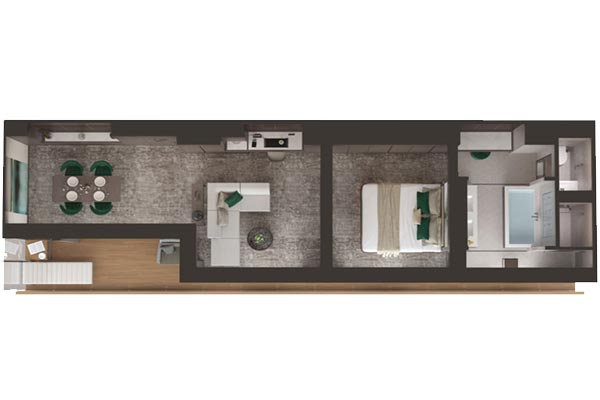
Suite Size: 510 - 544 sq ft / 47.4 - 50.5 sq m. Terrace Size: 100 - 123 sq ft / 9.3 - 11.4 sq m. Number of Suites: 4. The View Suite fully embraces the scenic vistas just beyond Evrima’s decks with dramatic floor-to-ceiling glass running the length of the suite. Admire the seascapes while relaxing in the soaking tub, as a French balcony stretches from the bath to the bedroom to the living area where it opens onto a spacious private terrace. A secluded enclave with a second television, the bedroom is completely separate from the living and dining spaces, which are ideal for hosting friends for dinner and a movie.
Owner's Suite
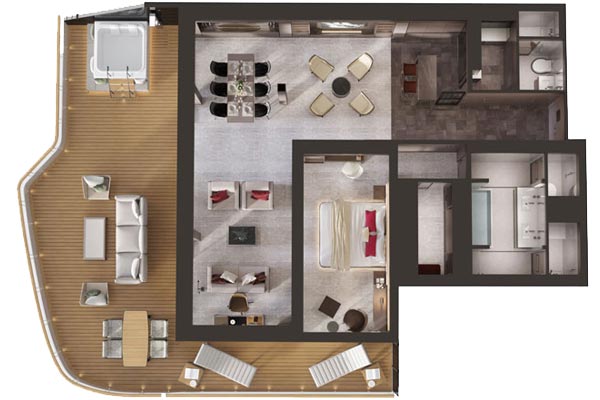
Suite Size: 1,001 sq ft / 93 sq m. Terrace Size: 628 sq ft / 58.3 sq m. Number of Suites: 2. The Owner’s Suite epitomizes the yachting lifestyle with a wraparound terrace providing constant connection to the sea. In this expansive outdoor space, dine with friends, sunbathe on a chaise, curl up on the sofa with a good book, or relax in the whirlpool spa. The interior of the suite is equally inviting with a dining table for six, a living area with a full bar, conversation seating, and a guest bath with a shower. Opening onto panoramic ocean views, the bedroom includes two vanity desks and a capacious walk-in closet, along with a master bath that feels like a spa retreat.
Find Your Way Around
Deck Plans






Life on Board
Photo Gallery